Input your building structure to automatically draft single-line block diagrams, route cables around obstacles, perform voltage-drop checks, and print clean electrician handout checklists.
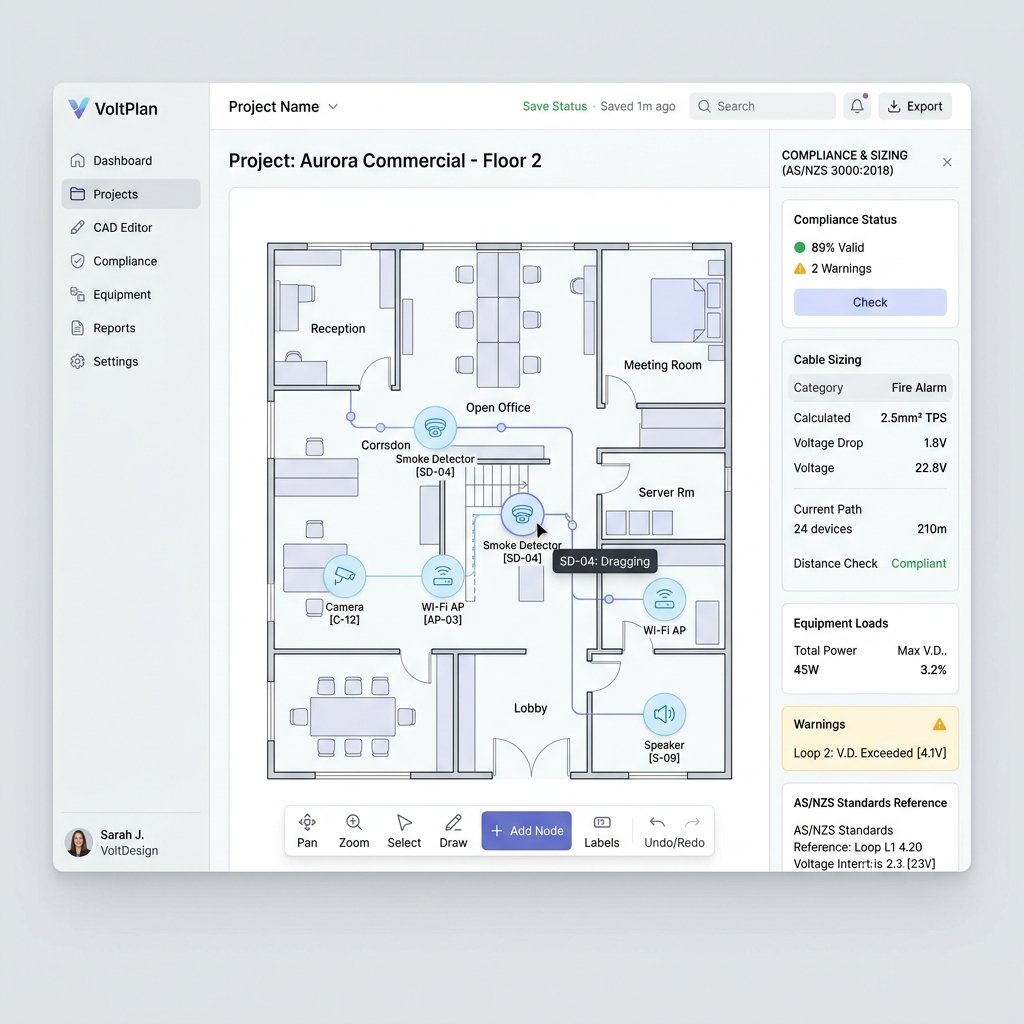
Every capability is designed to save drafting time and enforce standard installation guidelines.
Input your levels and apartment configurations. The layout engine instantly generates orthogonal single-line block diagrams without manual drawing.
Cables route around equipment symbols and annotation boxes rather than cutting straight through them, creating professional CAD-grade blueprints.
Set hardware thresholds (e.g. 8 or 24 ports). The engine monitors connection limits and auto-routes subsequent cables to available secondary switches.
Reposition room boundaries inside apartments. Drag rooms on the grid, swap widths/heights, flip layout mirrors, and copy floor layouts to save time.
Check DC voltage drops based on cable gauges. Calculate Sealed Lead Acid battery standby capacities automatically under AS/NZS 2201 (Security) and AS 1670.1 (Fire) standards.
Export print-optimized installation checklist sheets. Technicians check off tested devices on-site, immediately updating the main progress dashboard.
Change the building structure below to watch the schematic redraw and recalculate costs.
ComplyCAD runs active mathematical checks based on Australian standards directly inside your diagram canvas:
Enforces standby sizers (4h to 24h) for Sealed Lead Acid (SLA) batteries based on total quiescent device currents.
Calculates required dual-battery 24V series cabinets, incorporating a 25% aging degradation margin.
Checks Ohm's Law voltage drop along A* generated wire lengths, warning of low operating power.
Start drawing free. Choose the level that matches your project and seat requirements.
For solo electricians and local installers.
For commercial low-voltage system integrators.
For multi-office builders and consultants.